30
$329,900 Sale
Listed 7 hours ago
11 Panatella Landing NW #201
· 2
· 2
· 2
· 1183
Key Facts
Key facts for 11 Panatella Landing NW #201
Property Type
Townhome, Bungalow
Parking
Driveway,Garage Door Opener,Garage Faces Front,Single Garage Attached , Driveway,Garage Door Opener,Garage Faces Front,Single Garage Attached 2 parking
MLS #
A2359601
Size
1183 sqft
Basement
None
Listed on
-
Lot size
-
Days on Market
-
Year Built
2008
Maintenance Fee
$243/mo

Description
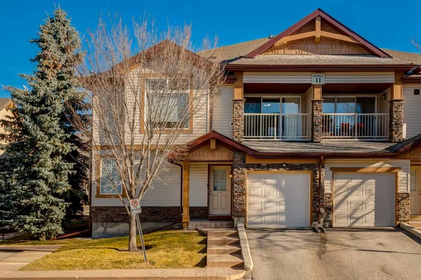
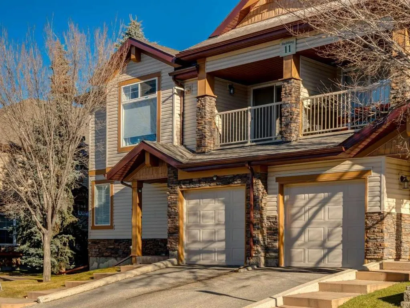
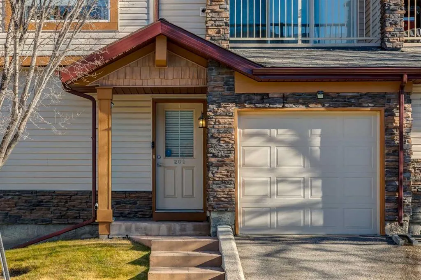
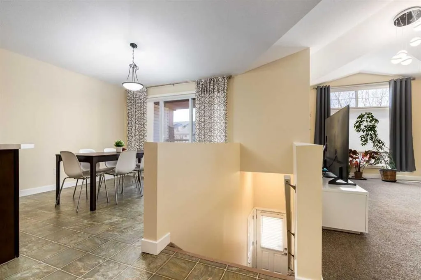
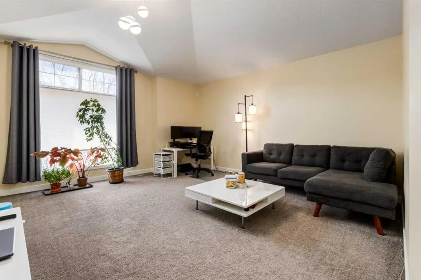
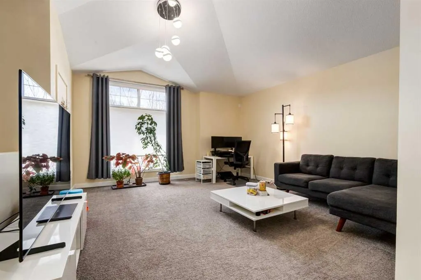
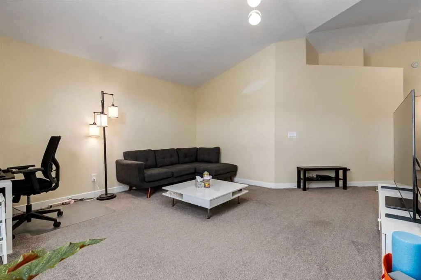
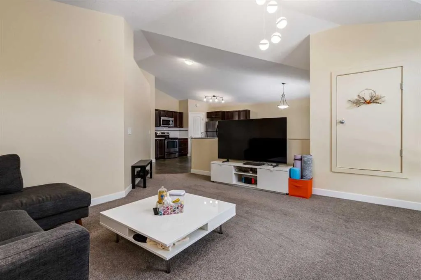
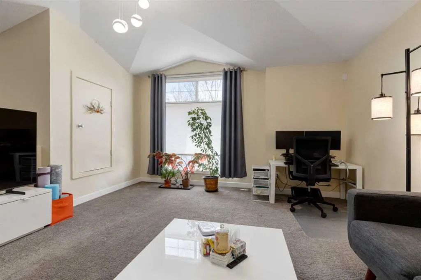
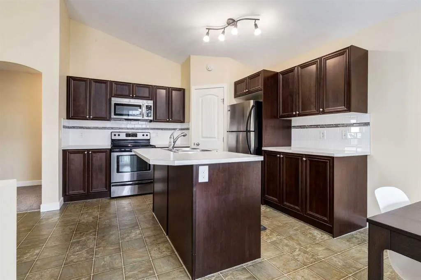
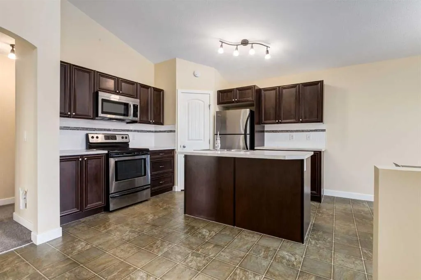
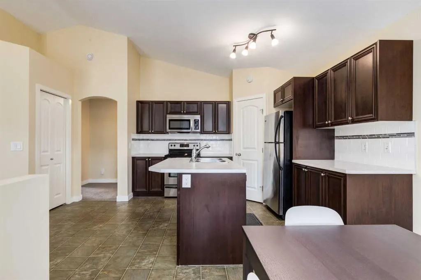
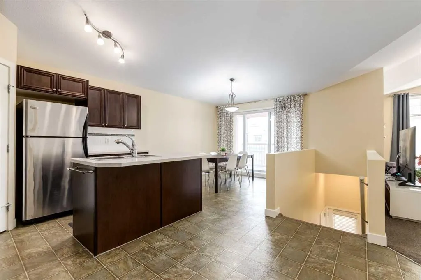
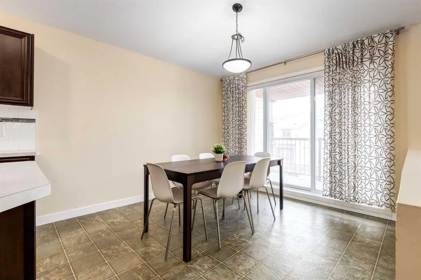
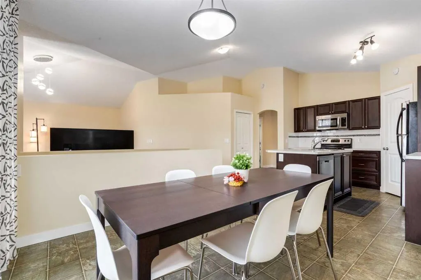
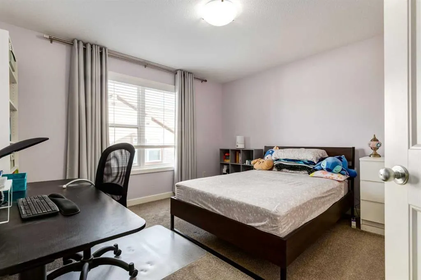
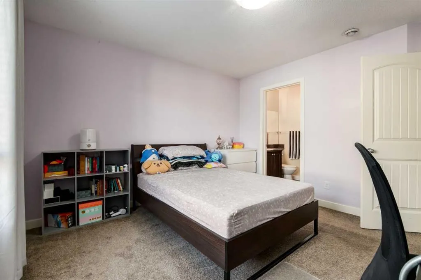
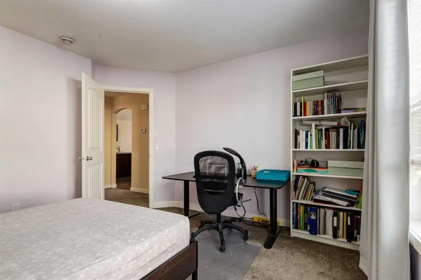
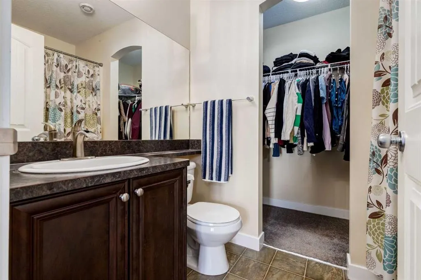
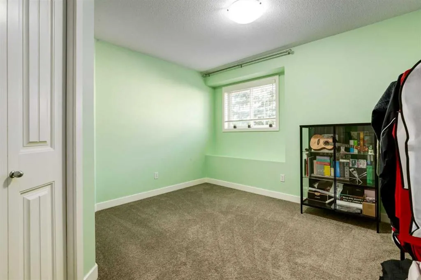
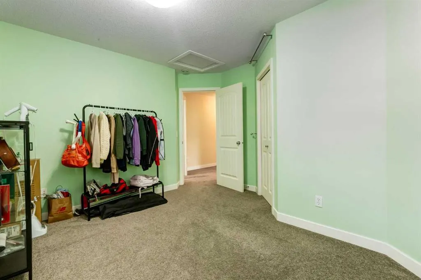
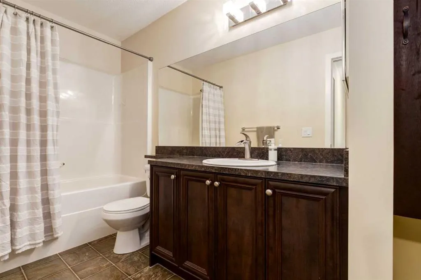
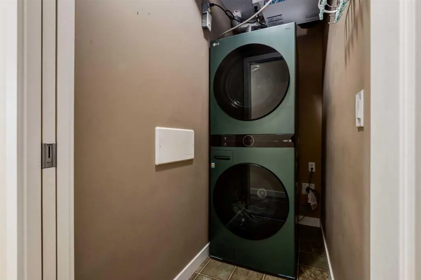
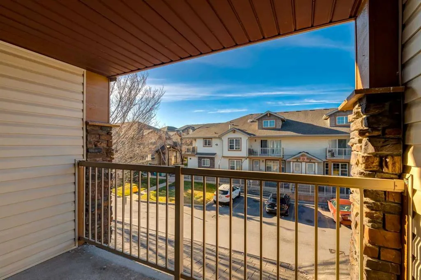
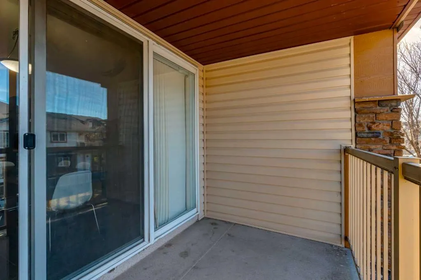
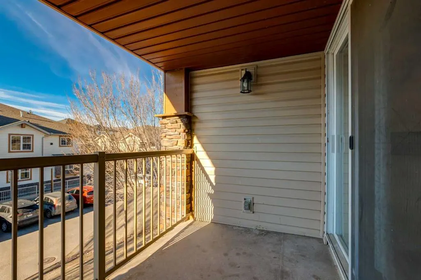
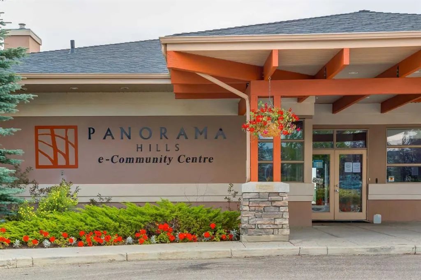
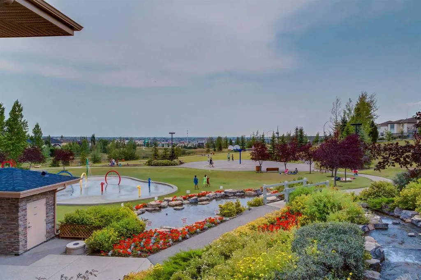
UPPER CORNER UNIT | OVER 1180 SQUARE FEET | SINGLE GARAGE with a driveway! Welcome to this charming stacked townhouse in the highly desirable community of Panorama Hills! Perfectly suited for first time buyers, this inviting home offers a wonderful combination of comfort, style, and functionality. ...The spacious kitchen is beautifully appointed with stainless steel appliances, rich dark cabinetry, ample counter space and a large centre island, providing the perfect setting for everyday living and entertaining. Just off the kitchen, the cozy breakfast nook offers an ideal space for family meals and casual gatherings, with direct access to the private patio. The bright and welcoming living area is filled with natural light and highlighted by a stunning vaulted ceiling, creating an open and airy atmosphere. The spacious primary bedroom serves as a relaxing retreat, complete with a walk-in closet and private four piece ensuite. A generously sized second bedroom and an additional four piece bathroom provide added comfort and convenience. Completing this fantastic property is a single attached garage with a driveway, offering year round parking and additional convenience. Great location close to schools, shopping, restaurants and an abundance of everyday amenities, making this an ideal place to call home. Whether you're a first time buyer, downsizing, or looking for an investment opportunity, this Panorama Hills townhouse is one you won't want to miss. Book your private showing today!
Room Types
Kitchen
11`5" x 10`8"
Dimensions 11'5" x 10'8"
121.78 sqft
Living Room
15`2" x 14`5"
Dimensions 15'2" x 14'5"
218.65 sqft
Dining Room
10`9" x 10`3"
Dimensions 10'9" x 10'3"
110.19 sqft
Similar Properties (No results)
Courtesy of: RE/MAX Real Estate (Mountain View)
Copyright Pillar 9™. All rights reserved. Information is deemed reliable but not guaranteed.