49
$679,900 Sale
Listed 16 hours ago
673 Twinriver Crescent W
· 5
· 3.50
· 4
· 2218
Key Facts
Key facts for 673 Twinriver Crescent W
Property Type
House, 2 Storey
Parking
Double Garage Attached , Double Garage Attached 4 parking
MLS #
A2355096
Size
2218 sqft
Basement
Full,Finished,None
Listed on
-
Lot size
-
Days on Market
-
Year Built
2013
Maintenance Fee
-

Description
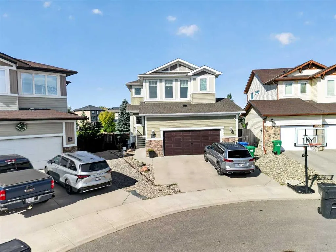
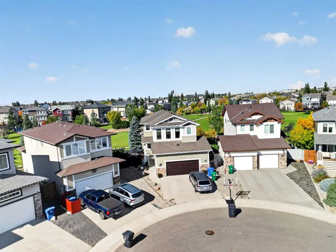
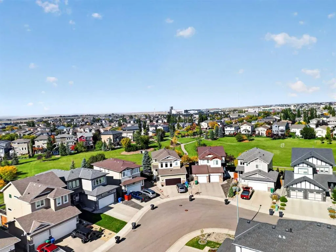
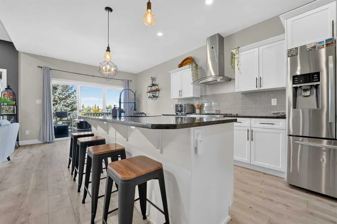
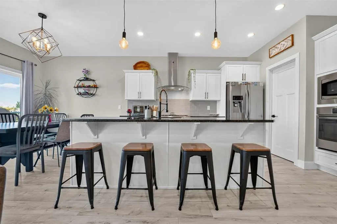
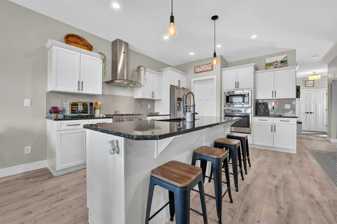
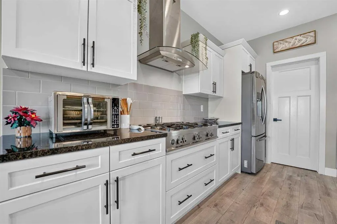
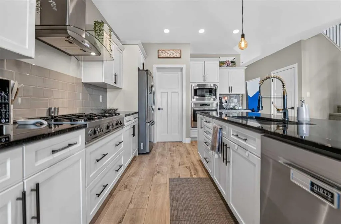
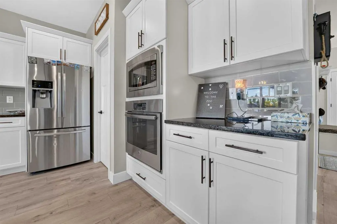
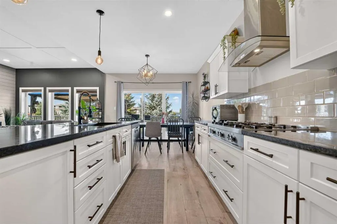
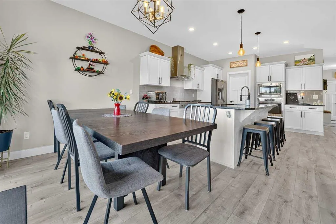
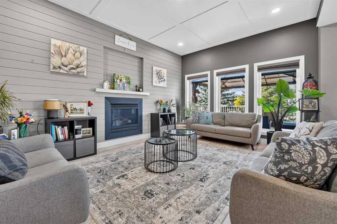
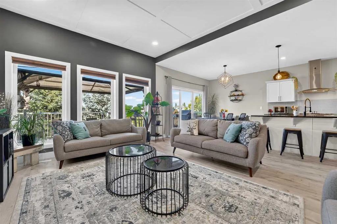
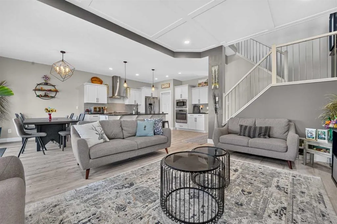
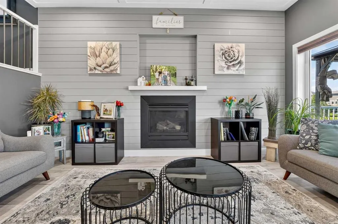
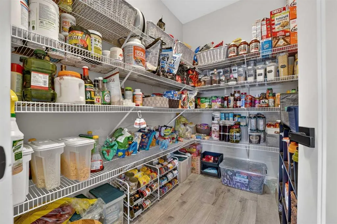
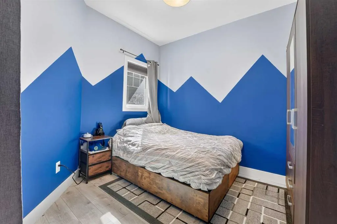
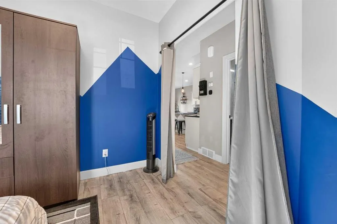
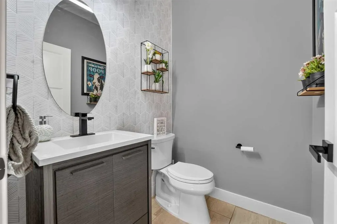
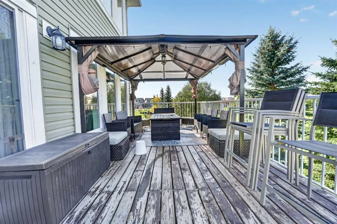
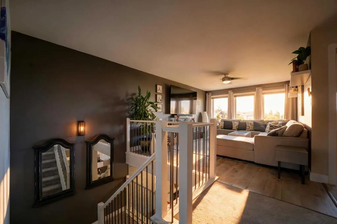
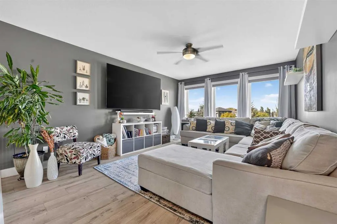
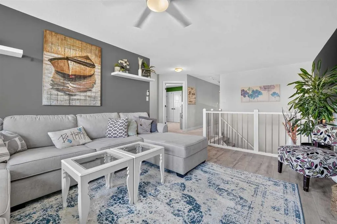
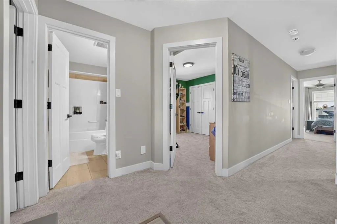
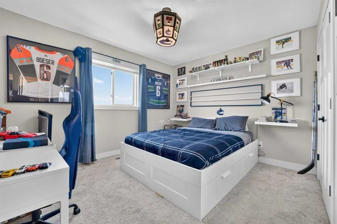
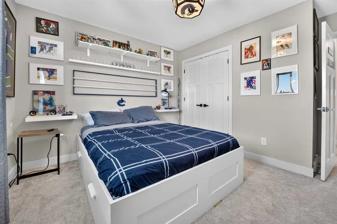
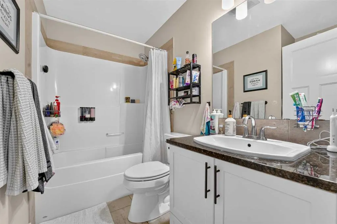
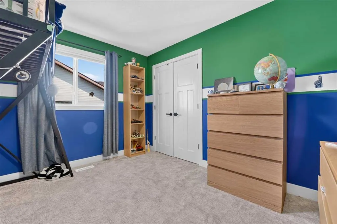
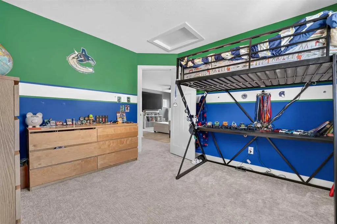
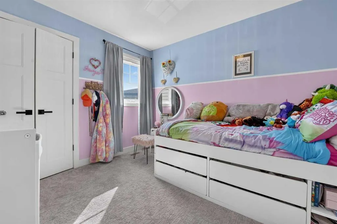
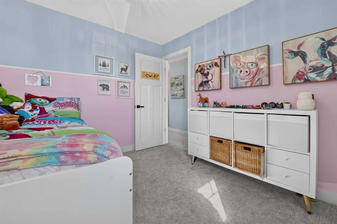
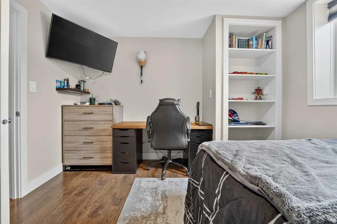
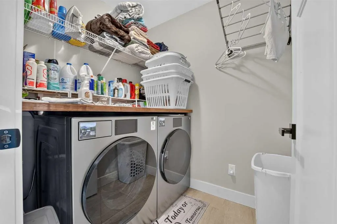
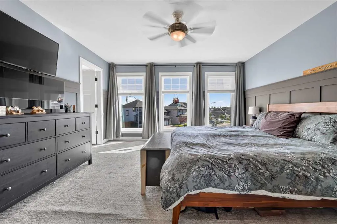
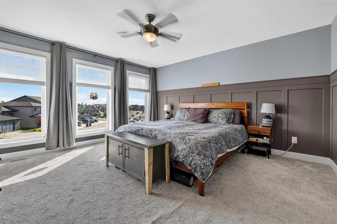
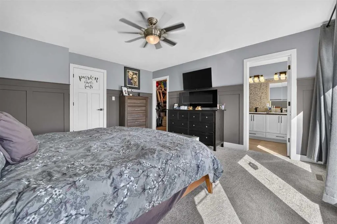
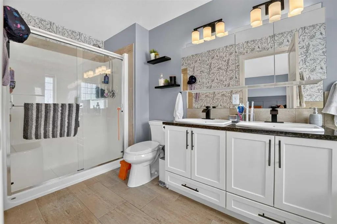
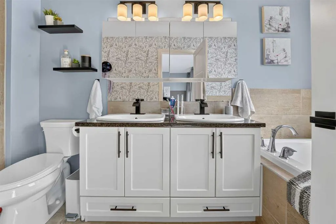
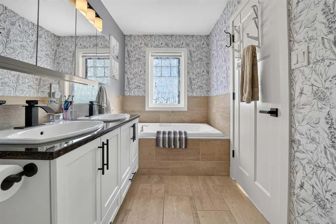
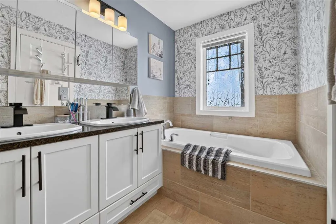
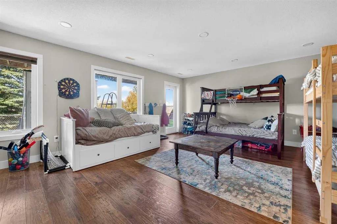
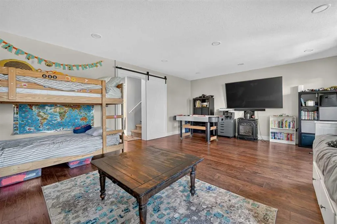
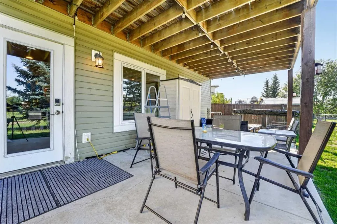
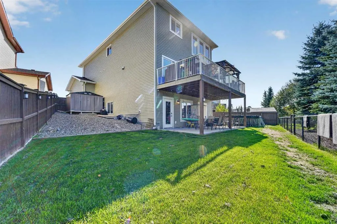
Welcome to 673 Twinriver Crescent W, a spacious fully developed family home in Copperwood with a walkout basement, park backing and an oversized heated garage. A major recent improvement is the new upstairs bonus room, created by enclosing the former open-to-below space while still keeping four bedr...ooms on the upper level. The main floor features 9-foot ceilings, a dedicated office, a bright living room and a well-appointed kitchen with granite countertops, a large island, Bertazzoni 5-burner gas range, built-in appliances and a walk-in pantry. Upstairs you'll find four bedrooms in total - one of which is the spacious primary suite with a walk-in closet and 5-piece ensuite, laundry, and the new bonus room. The fully developed walkout basement adds a large family room, fifth bedroom, full bathroom and direct backyard access. Outside, the fully fenced and landscaped yard backs directly onto park and green space. The 24' x 32' heated attached garage is another standout, offering hot and cold water, a sink, workbench area and plenty of room for vehicles, storage and hobbies. With five bedrooms, multiple living spaces, a walkout basement and a fantastic Copperwood location, this home offers excellent space and functionality for a growing family. Book a showing with your favourite REALTOR® now!
Room Types
Kitchen
16`0" x 15`0"
Dimensions 16'0" x 15'0"
240 sqft
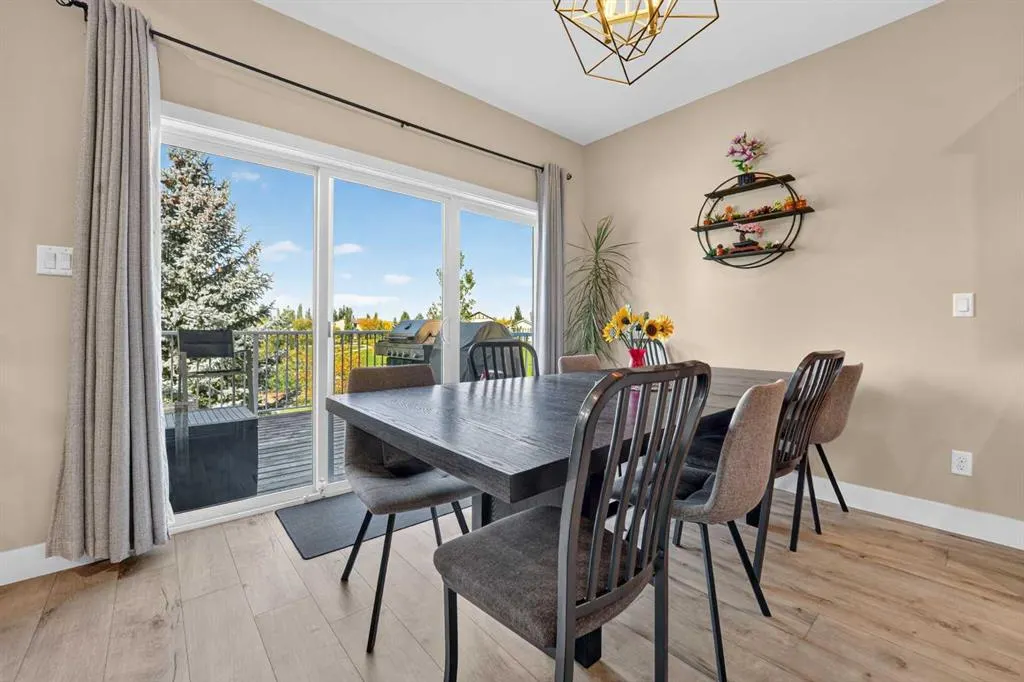
Dining Room
12`6" x 8`8"
Dimensions 12'6" x 8'8"
108.33 sqft
Living Room
12`4" x 15`11"
Dimensions 12'4" x 15'11"
196.31 sqft
Similar Properties (No results)
Courtesy of: REAL BROKER
Copyright Pillar 9™. All rights reserved. Information is deemed reliable but not guaranteed.