34
$380,000 Sale
Listed 11 days ago
76 Cedardale Crescent SW #28
· 2
· 1.50
· 2
· 1130.08
Key Facts
Key facts for 76 Cedardale Crescent SW #28
Property Type
Townhome, 2 Storey
Parking
Stall , Stall 2 parking
MLS #
A2352444
Size
1130.08 sqft
Basement
Full,Finished,Other
Listed on
-
Lot size
-
Days on Market
-
Year Built
1979
Maintenance Fee
$409.11/mo

Description
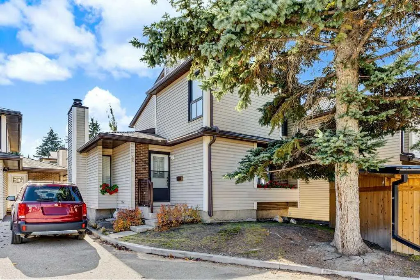
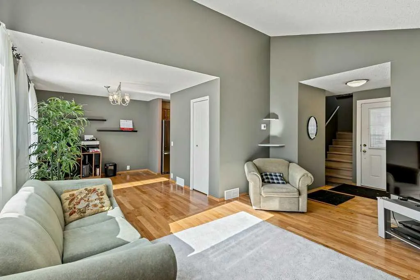
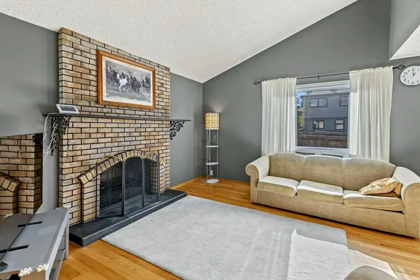
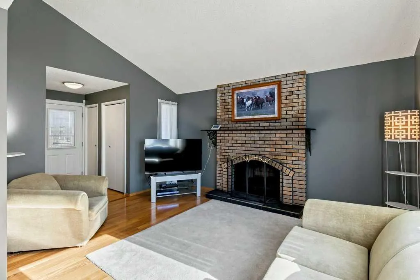
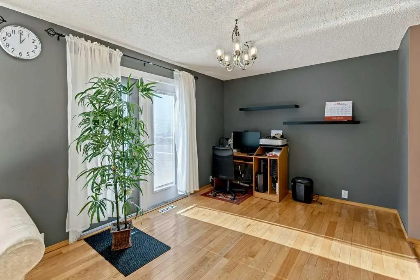
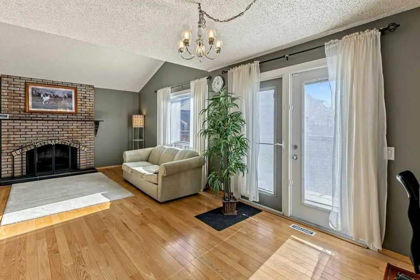
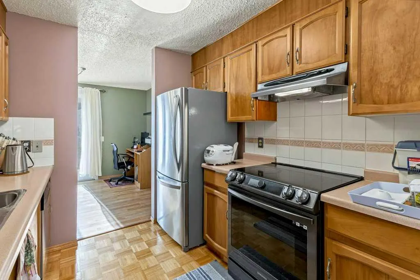
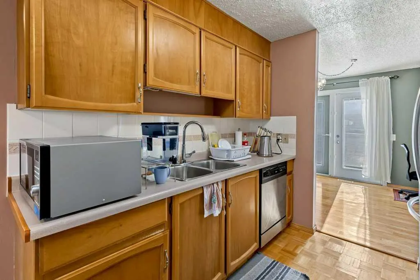
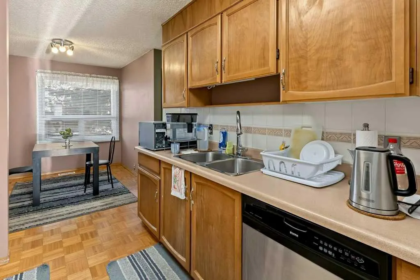
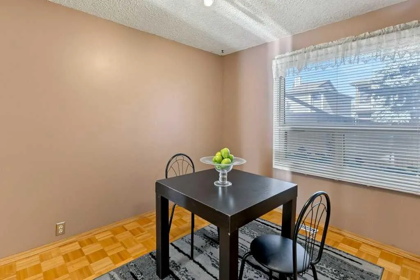
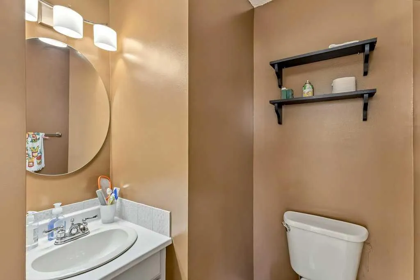
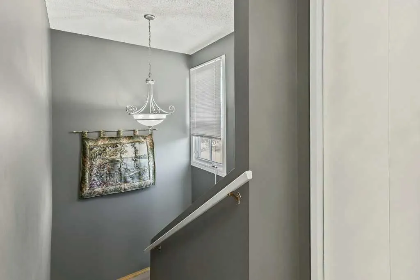
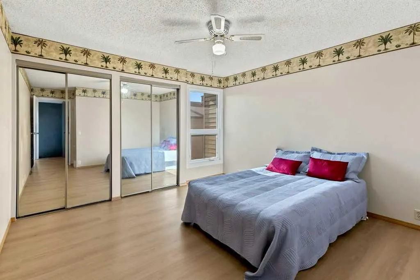
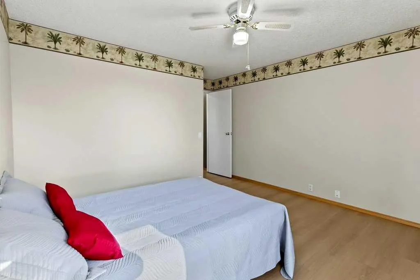
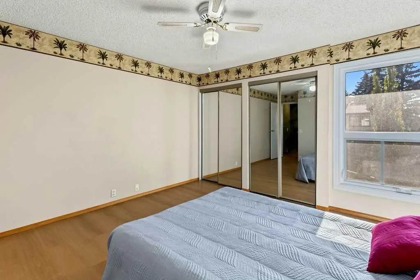
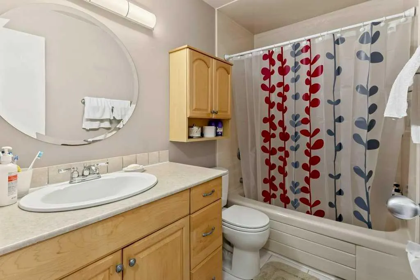
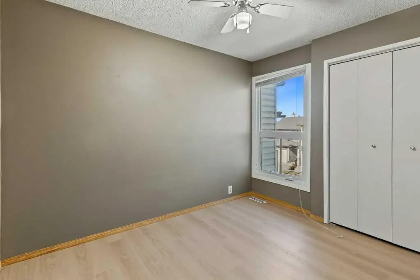
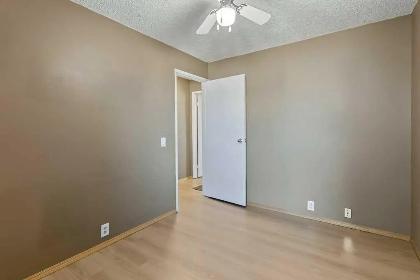
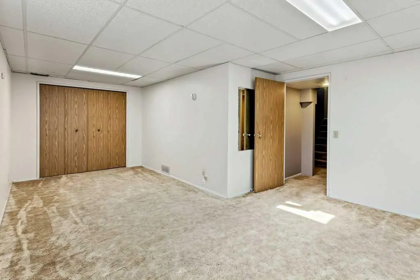
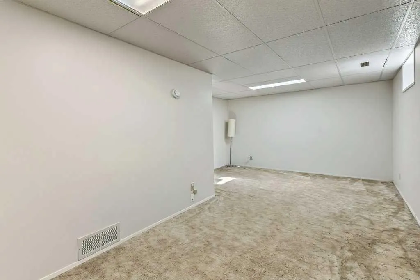
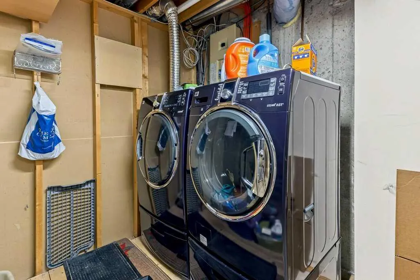
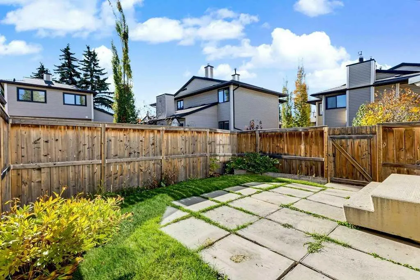
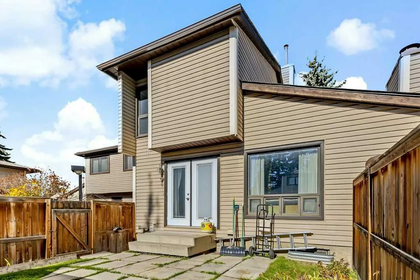
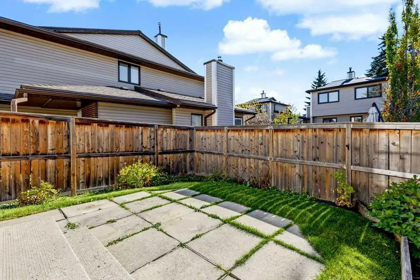
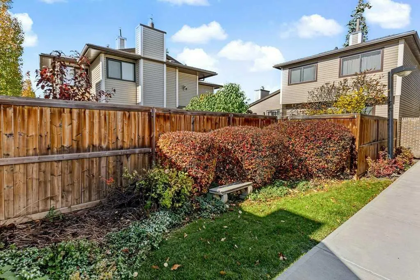
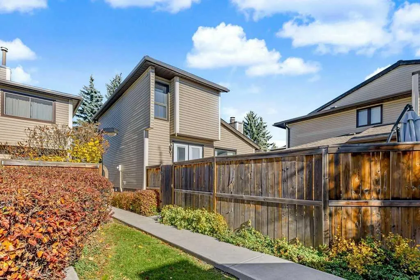
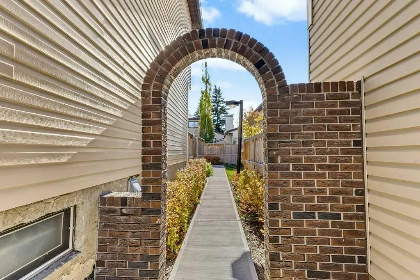
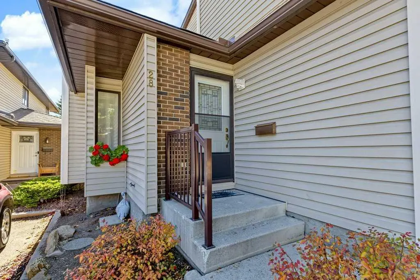
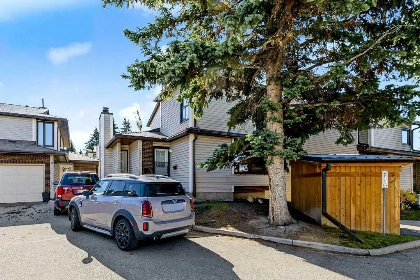
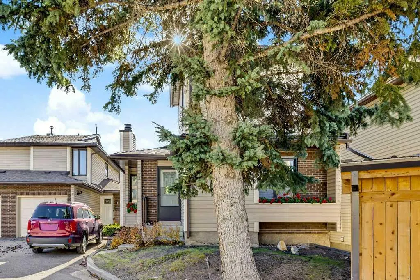
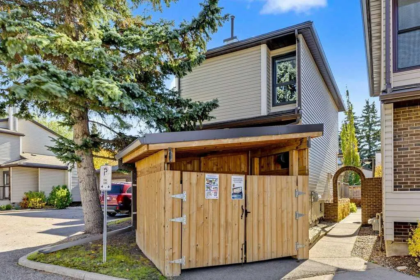
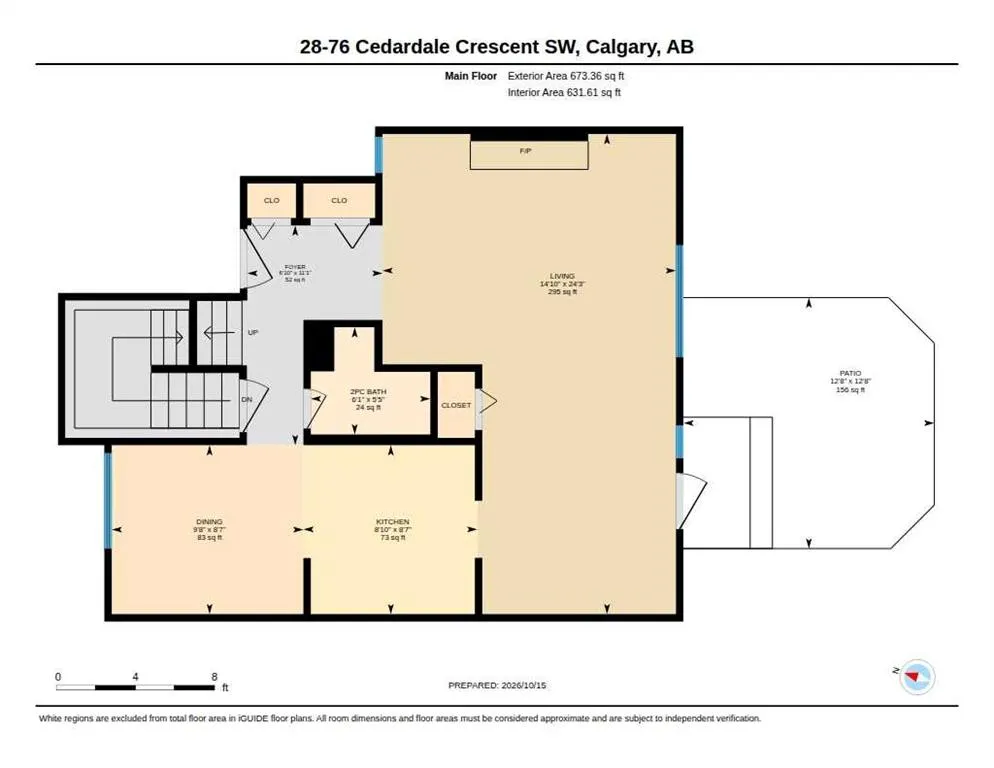
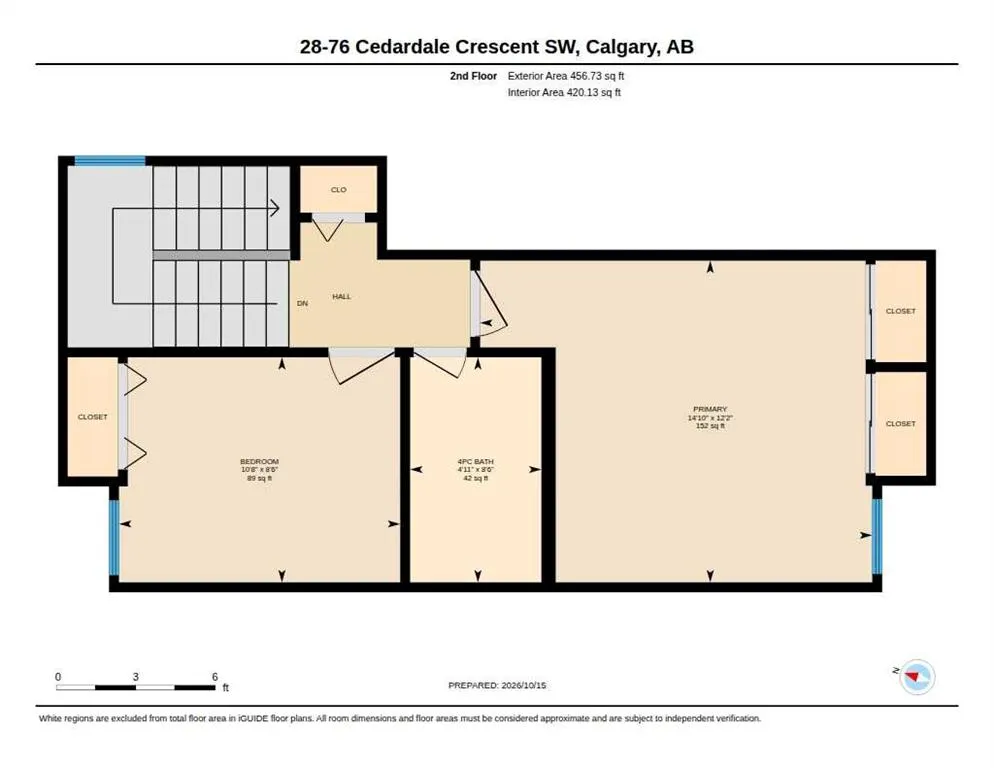
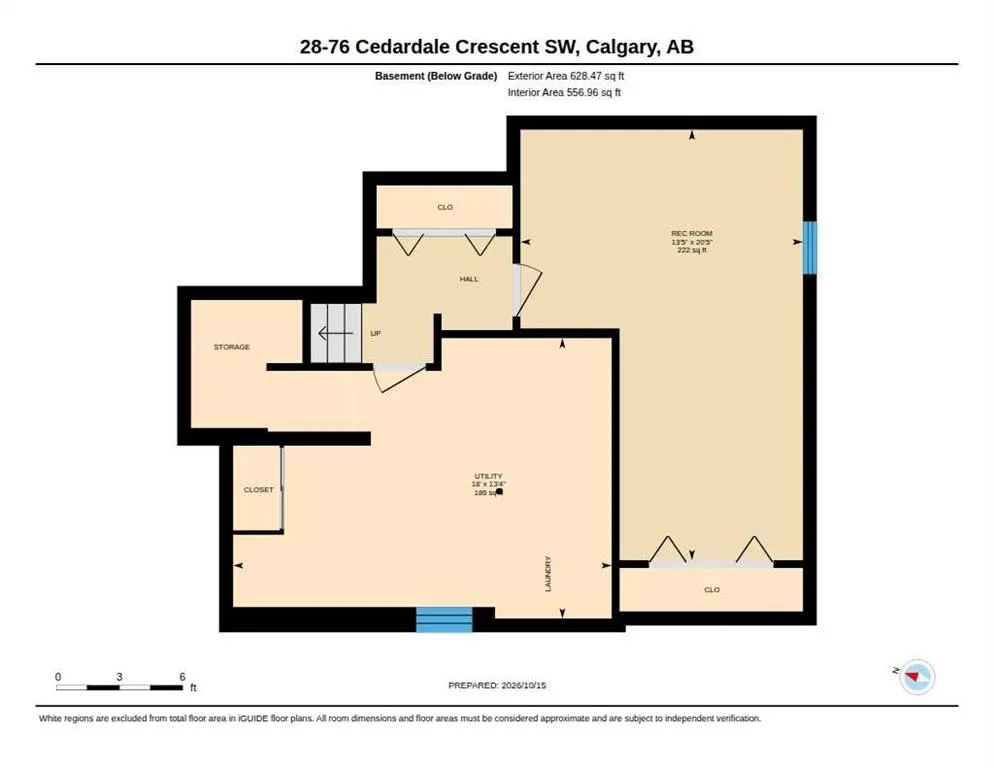
OPEN HOUSE SUN OCT 25 1-3PM. Rarely do these units become available. Upstairs, you’ll find two bedrooms and a four-piece bathroom, including a spacious primary bedroom with double closets. The staircase and entire upper level feature beautiful new vinyl plank flooring. The main floor offers a brigh...t, south-facing living room complete with a wood-burning fireplace and gas lighter. The adjoining dining area features double doors that open onto a lovely, fully fenced, south backyard—perfect for enjoying the sunshine in your own private outdoor space. The kitchen offers plenty of cupboard space and connects to a versatile flex area, ideal for a breakfast nook or home office. A convenient two-piece bathroom completes the main level. The fully finished basement provides a generous recreation room, along with a spacious utility room with a washer and dryer. The parking stall is right outside the front door and will allow 2 cars in tandem. Additional updates include replaced windows and a furnace that is only two years old. A wonderful opportunity to own a detached townhome with functional living space, a private yard, and valuable updates!
Room Types
Living Room
24`3" x 14`10"
Dimensions 24'3" x 14'10"
359.71 sqft
Kitchen
8`10" x 8`7"
Dimensions 8'10" x 8'7"
75.82 sqft
Dining Room
9`8" x 8`7"
Dimensions 9'8" x 8'7"
82.97 sqft
Similar Properties (No results)
Courtesy of: Century 21 Bamber Realty LTD.
Copyright Pillar 9™. All rights reserved. Information is deemed reliable but not guaranteed.