50
$750,000 Sale
Listed 12 days ago
49 Seton Mews SE
· 4
· 3.50
· 4
· 1957.49
Key Facts
Key facts for 49 Seton Mews SE
Property Type
House, 2 Storey
Parking
Double Garage Attached , Double Garage Attached 4 parking
MLS #
A2352279
Size
1957.49 sqft
Basement
Full,Finished,Separate Entrance
Listed on
-
Lot size
-
Days on Market
-
Year Built
2021
Maintenance Fee
-

Description
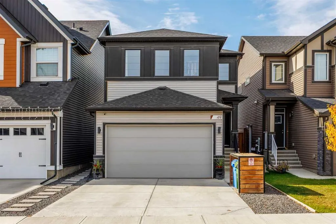
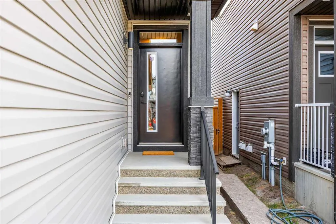
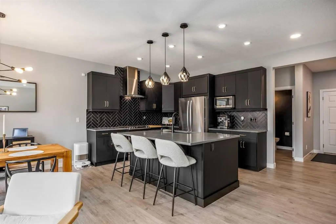
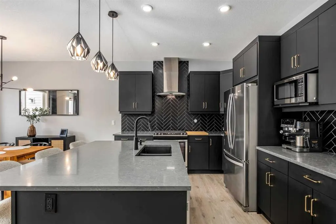
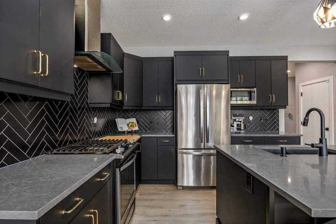
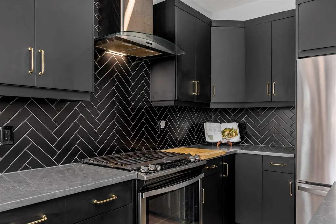
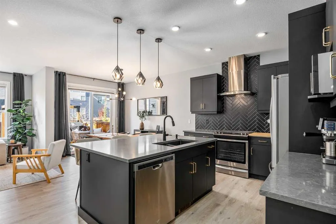
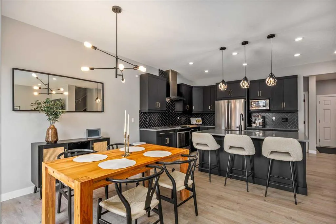
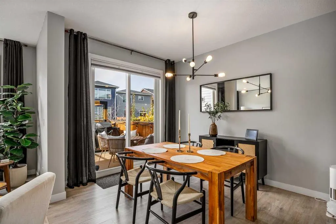
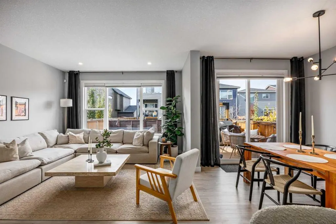
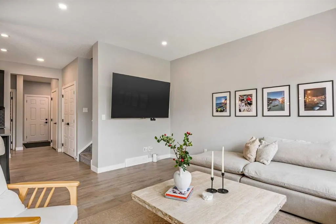
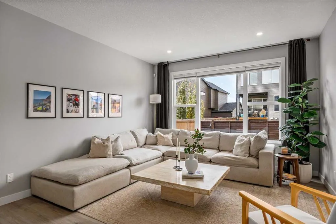
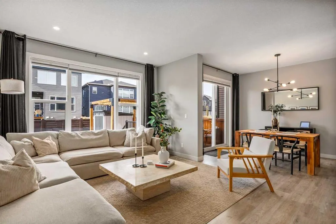
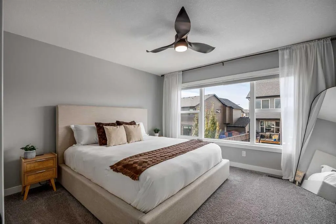
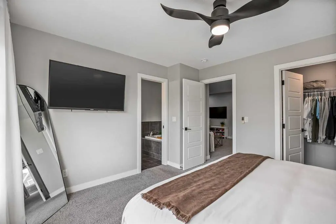
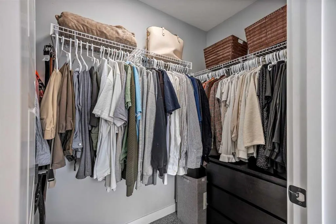
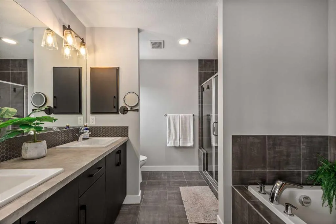
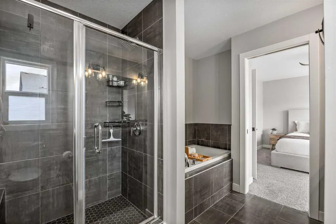
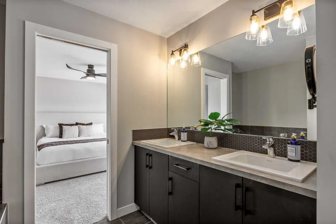
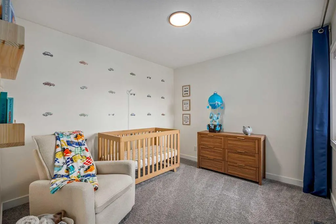
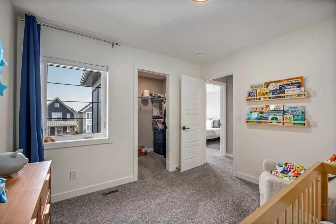
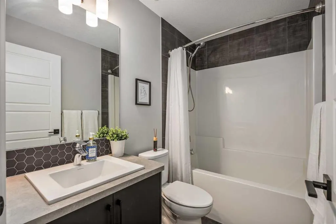
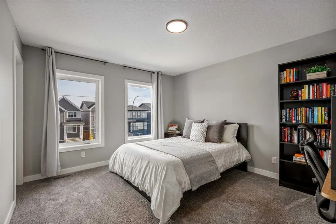
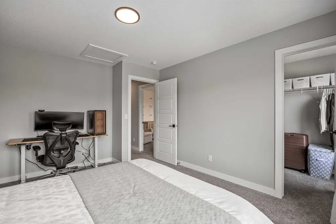
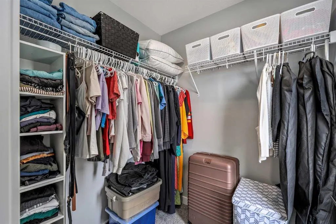
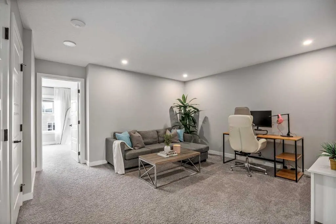
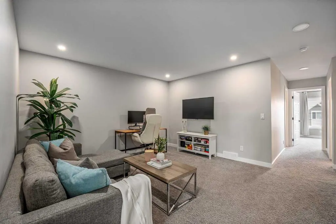
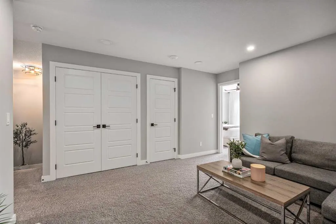
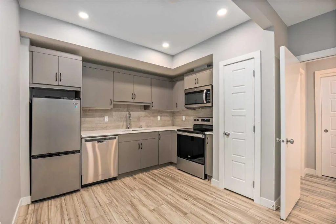
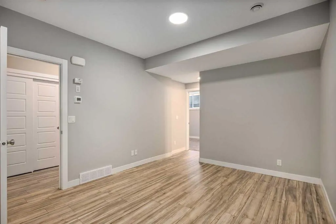
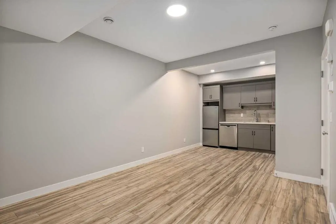
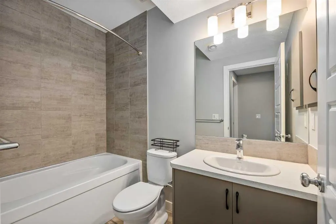
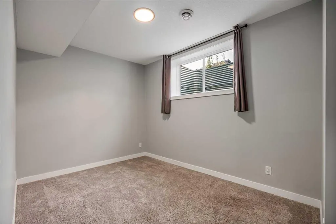
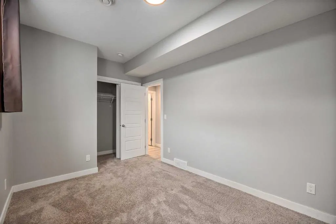
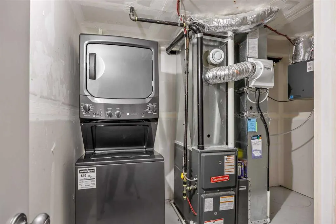
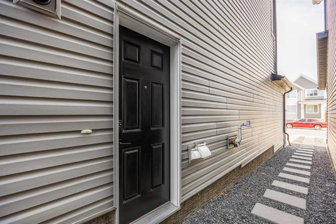
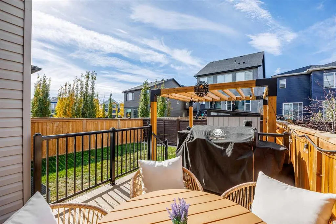
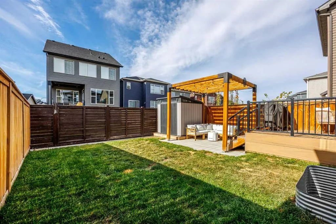
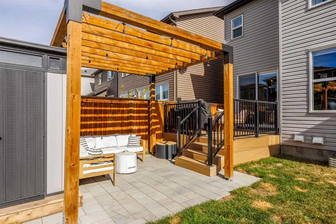
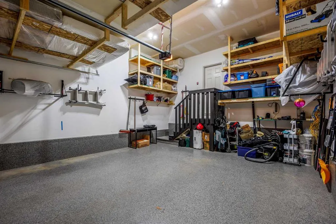
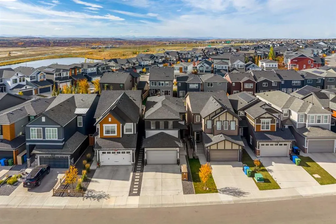
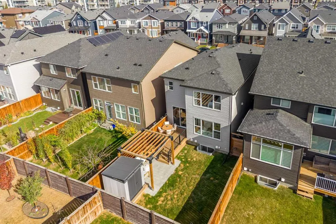
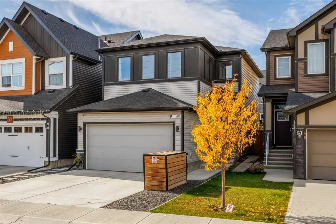
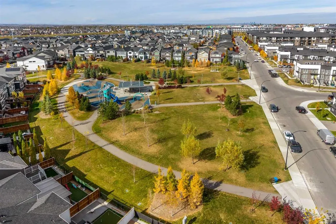
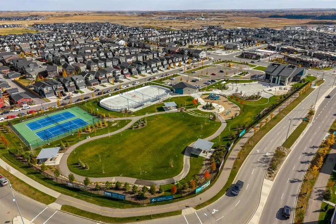
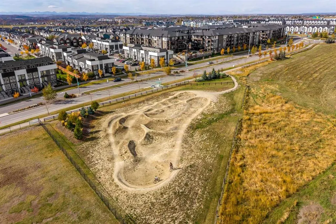
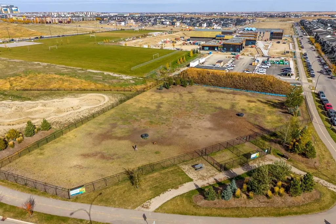
OPEN HOUSE Sunday, Oct 18 from 2-4pm. Welcome to 49 Seton Mews SE—a beautifully upgraded home in the vibrant, master-planned community of Seton, offering modern style, thoughtful functionality, and excellent income potential. The main level features a striking, moody dark kitchen with ample cabinetr...y and storage, flowing seamlessly into the open-concept living and dining areas. Enjoy the added comfort of air conditioning and a west-facing main living space that welcomes afternoon and evening sunshine. Upstairs, you’ll find 3 bedrooms, each with its own walk-in closet, plus a spacious bonus room ideal for a family lounge, home office, or media space. The primary retreat features dual sinks and a beautifully finished tiled shower with a built-in bench. Downstairs, a 1-bedroom basement legal suite offers excellent flexibility for rental income or extended family living, with soundproofing between the main home and legal suite for added privacy and separate keyless entry for both living spaces. Outside, the fully fenced, west-facing backyard is designed for enjoying Calgary’s long summer evenings, featuring a composite upper deck for dining and entertaining and a lower pergola-covered patio for relaxing. The garage is equally well equipped with durable epoxy flooring and extensive shelving for organized storage. The location is hard to beat, with a nearby retail plaza offering Dairy Queen, massage services, and a gas station, plus convenient access to the 212 Avenue exit connecting to Stoney Trail and Deerfoot Trail. Seton offers an abundance of amenities, including The Block community facility, the off-leash dog park, skatepark, and extensive parks and pathways. The nearby Brookfield Residential YMCA at Seton, Calgary Public Library, South Health Campus (Hospital), and Joane Cardinal-Schubert High School add to the convenience of this sought-after location. Combining stylish upgrades, exceptional storage, income potential, and an amenity-rich location, this home is an outstanding opportunity for homeowners and investors alike. Book your showing today!
Room Types
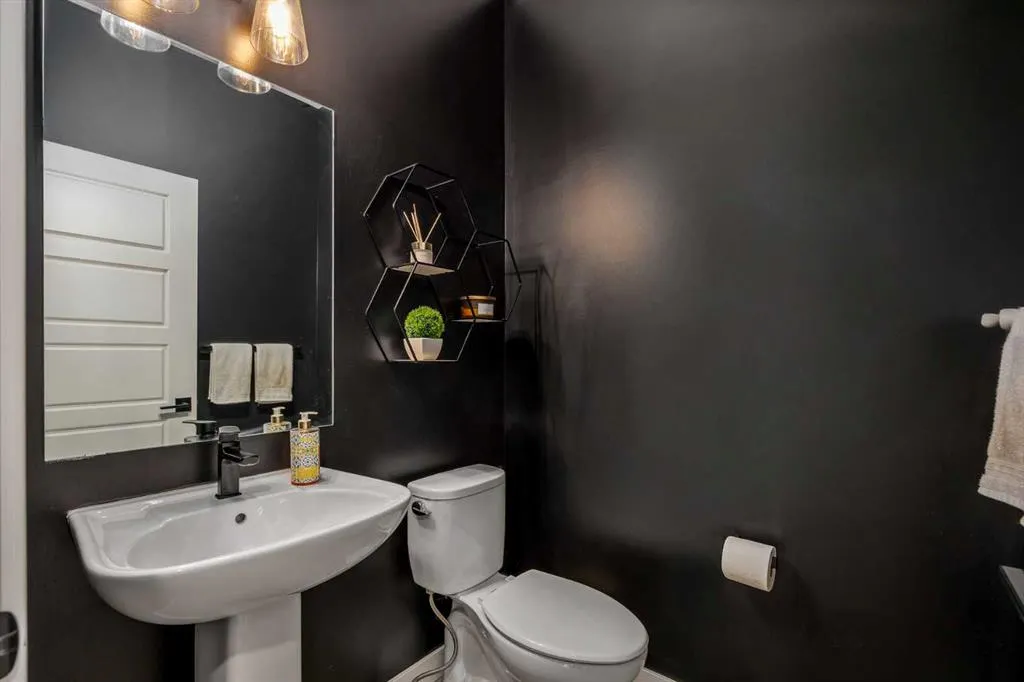
2pc Bathroom
5`1" x 4`11"
Dimensions 5'1" x 4'11"
24.99 sqft
Dining Room
9`3" x 11`9"
Dimensions 9'3" x 11'9"
108.69 sqft
Kitchen
16`1" x 10`0"
Dimensions 16'1" x 10'0"
160.83 sqft
Similar Properties (No results)
Courtesy of: The Real Estate District
Copyright Pillar 9™. All rights reserved. Information is deemed reliable but not guaranteed.