40
$565,900 Sale
Listed 12 days ago
76 Buffaloberry Manor SE
· 3
· 2.50
· 2
· 1980.74
Key Facts
Key facts for 76 Buffaloberry Manor SE
Property Type
House, 2 Storey
Parking
Off Street,Parking Pad , Off Street,Parking Pad 2 parking
MLS #
A2351362
Size
1980.74 sqft
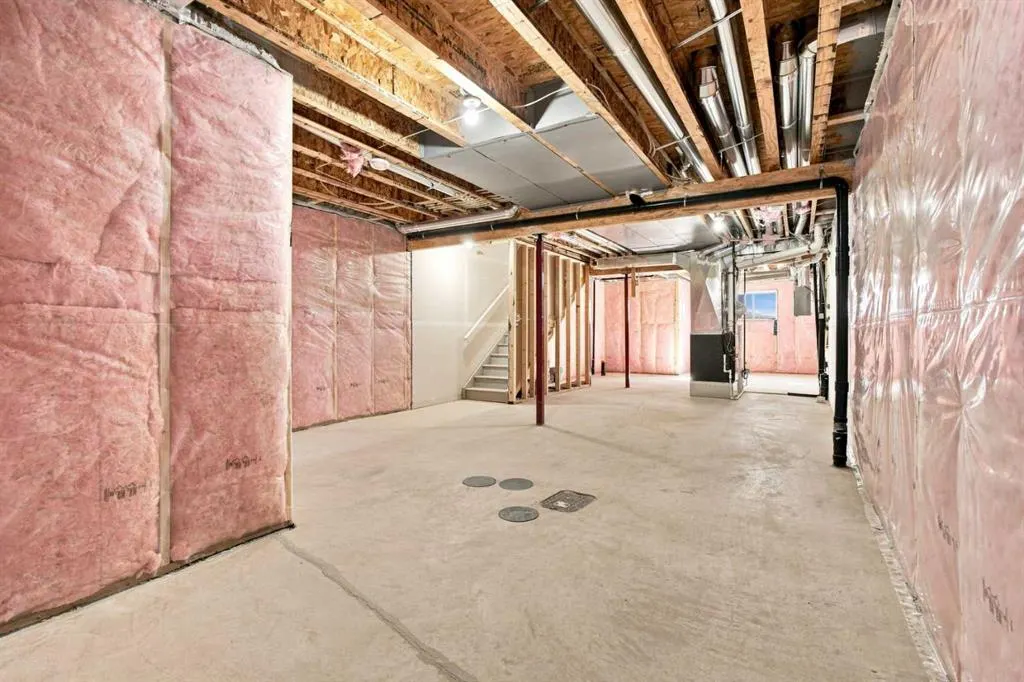
Basement
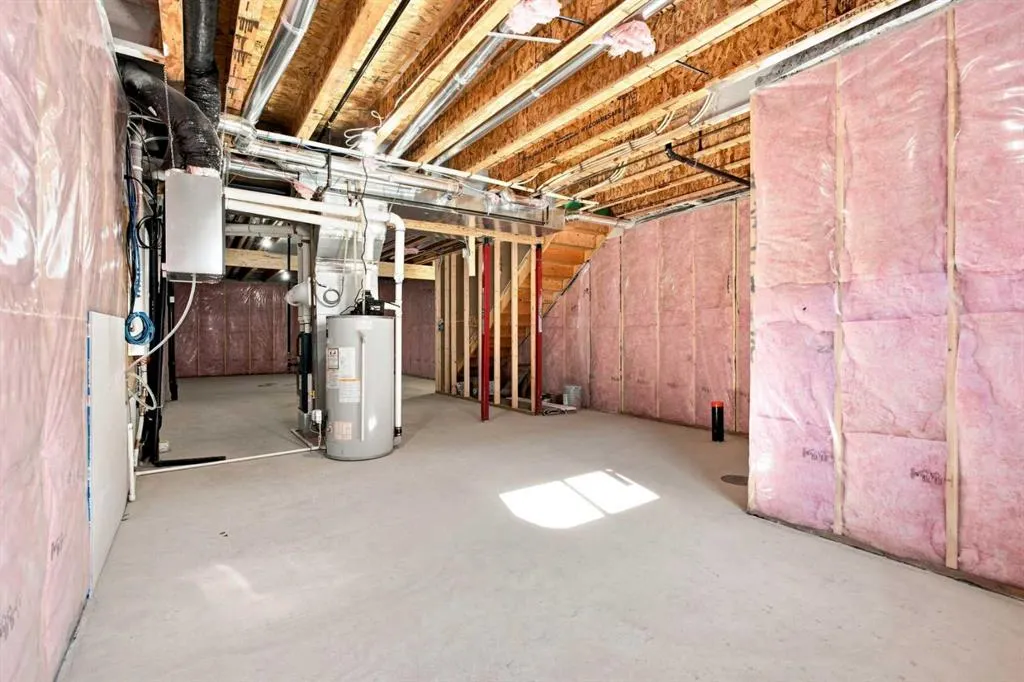
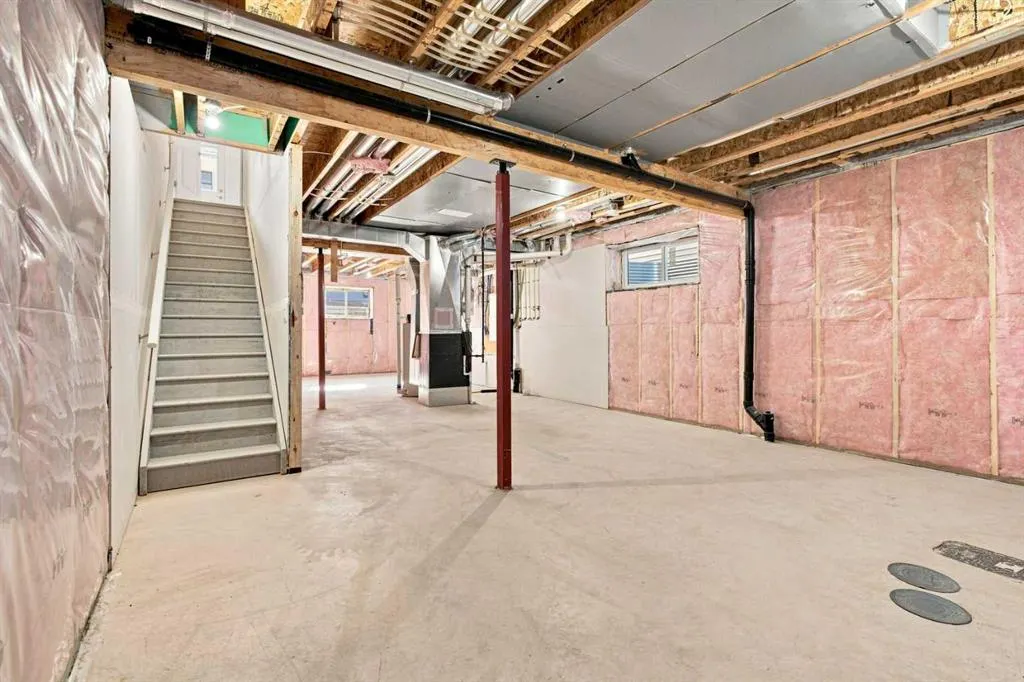
Full,Unfinished,None
Listed on
-
Lot size
-
Days on Market
-
Year Built
2026
Maintenance Fee
-

Description
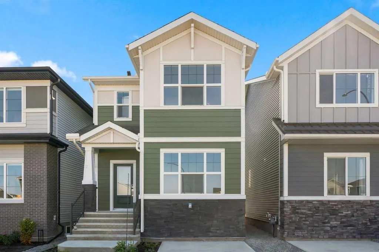
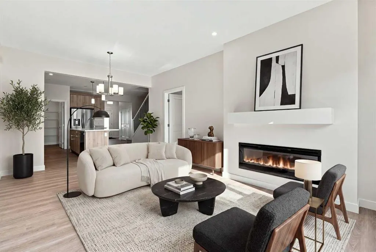
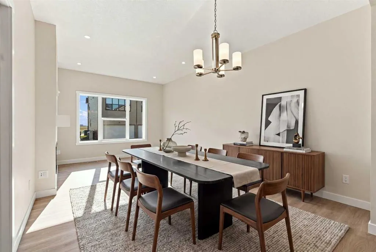
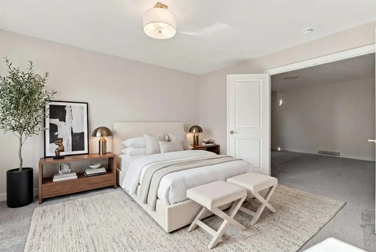
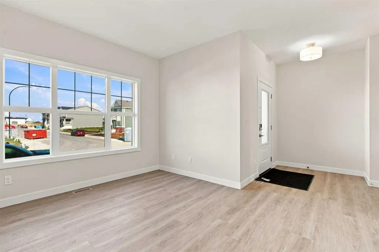
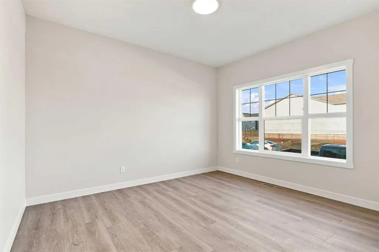
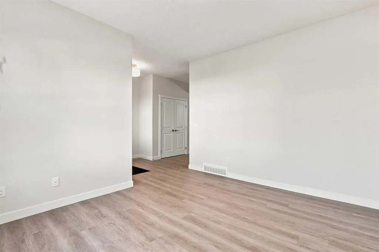
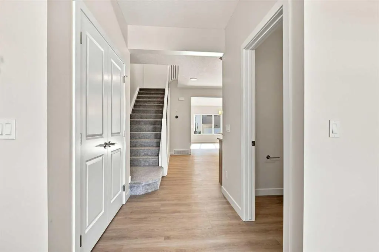
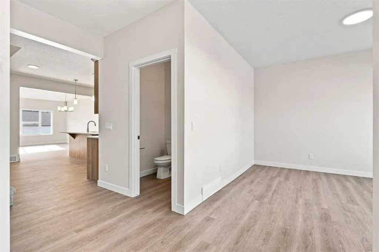
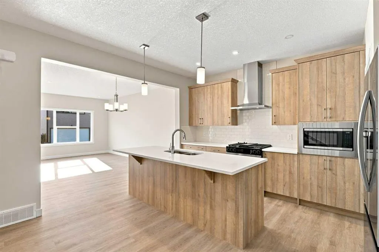
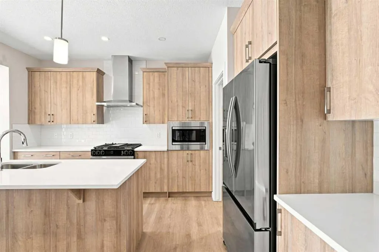
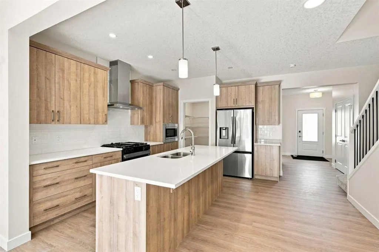
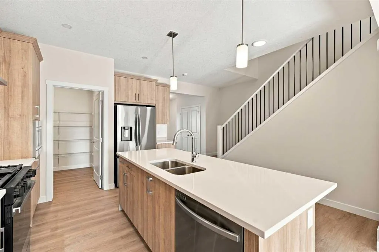
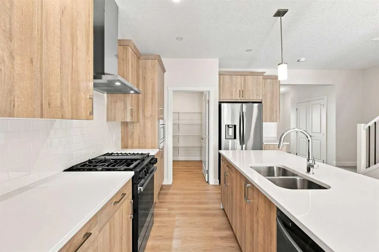
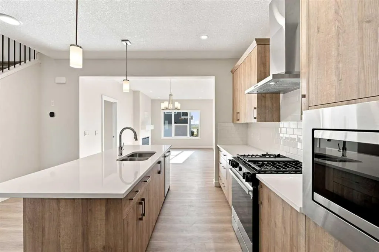
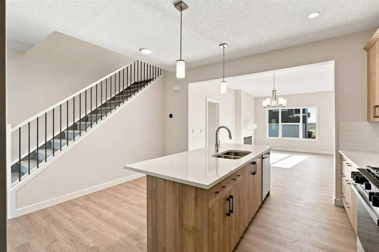
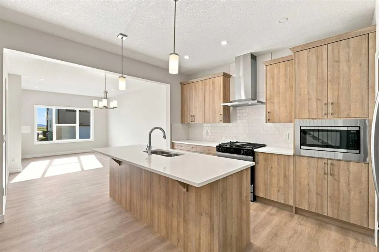
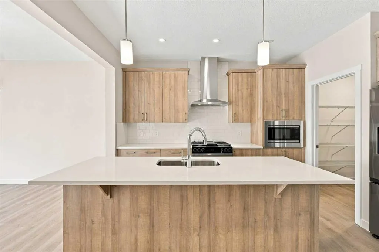
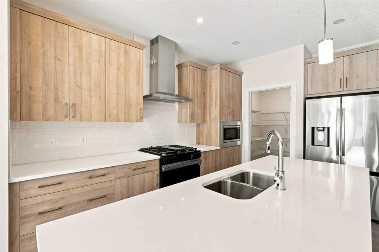
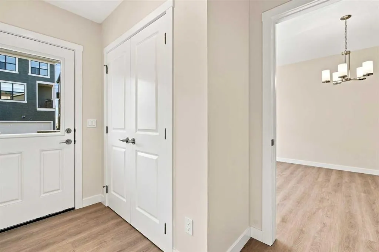
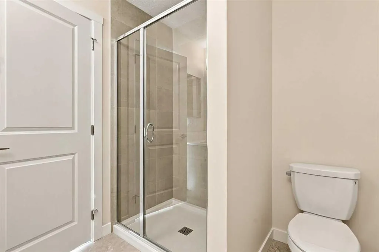
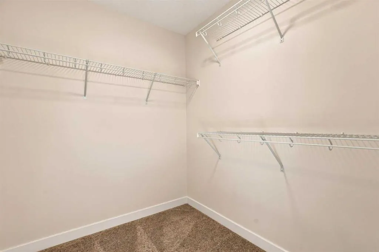
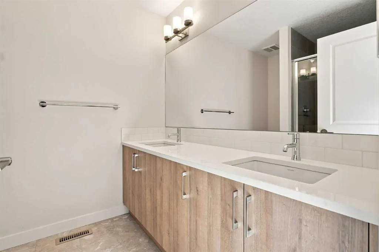
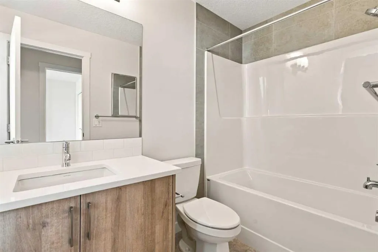
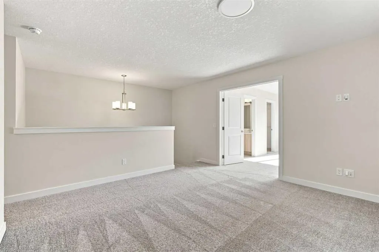
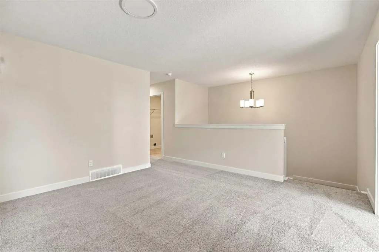
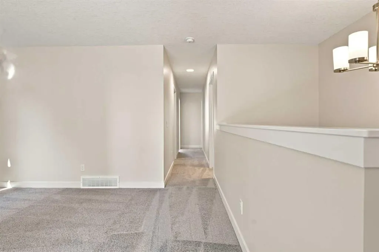
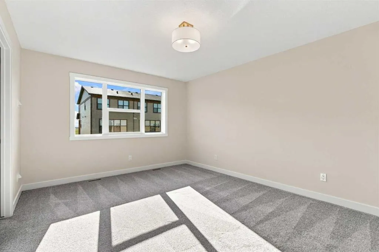
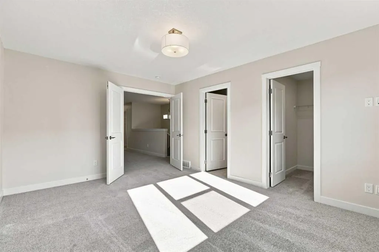
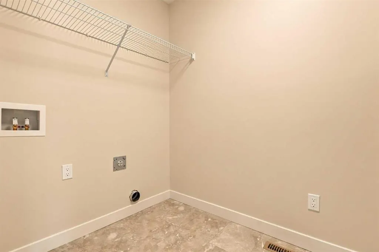
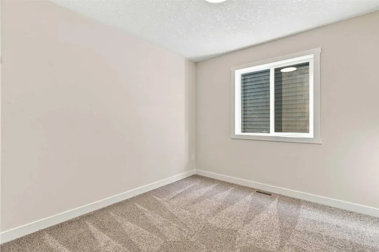
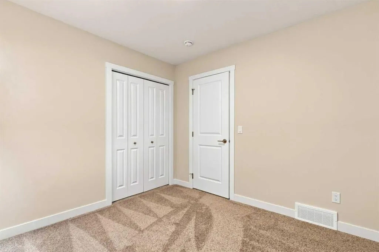
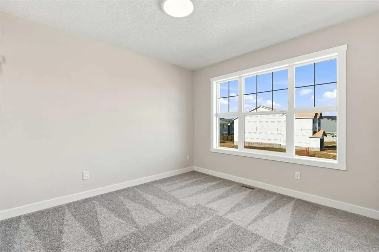
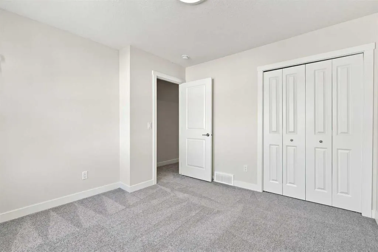
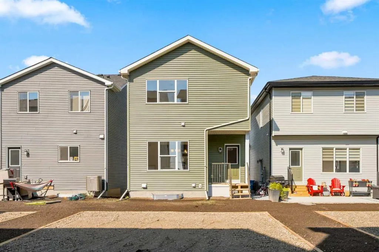
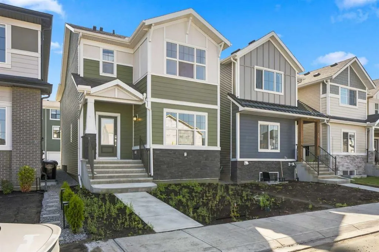
* Brand New Genesis Home * The Ruben by Genesis Builders | 1,980 Sq. Ft. | 3 Bedrooms | 2.5 Bathrooms | Main Floor Flex Room | Open Concept Layout | 50” Electric Fireplace | Kitchen with Eating Bar | Walk-In Pantry | Gas Line to Range | Gas Line to BBQ | LVP Flooring | 9Ft Basement Ceilings | Upper...-Level Laundry | Bonus Room | Community: Logan Landing. Welcome to 76 Buffaloberry Manor SE, a stunning detached laned home built by Genesis Builders in the beautiful community of Logan Landing. This Ruben model offers 1,992 sq. ft. of modern living with 3 bedrooms and 2.5 bathrooms designed for style and functionality. The main level flex room is a great addition to day seating or a home office. The open-concept kitchen includes an eating bar, spacious walk-in pantry, gas line to range, and connects seamlessly to the great room highlighted by a 50” electric fireplace. A mudroom at the rear provides access to the backyard and gas line to BBQ, ideal for summer evenings. Upstairs, the primary bedroom offers a walk-in closet and ensuite, complemented by a bonus room, two additional bedrooms, and upper-level laundry for added convenience. The 9’ basement ceilings create endless possibilities for future development. Move in this Summer; this home sits in a growing community with future schools, greenspaces, and easy access to major routes. Experience modern family living at its finest in Ricardo Ranch of Logan Landing. Genesis Builders Group follows the First-Time Home Buyer GST/HST Rebate to eliminate the 5% GST on qualifying new homes (up to $1 million) for qualifying first time home buyers. Hurry and book your showing today!
Room Types
Foyer
6`7" x 9`11"
Dimensions 6'7" x 9'11"
65.28 sqft
Living Room
11`11" x 10`6"
Dimensions 11'11" x 10'6"
125.12 sqft
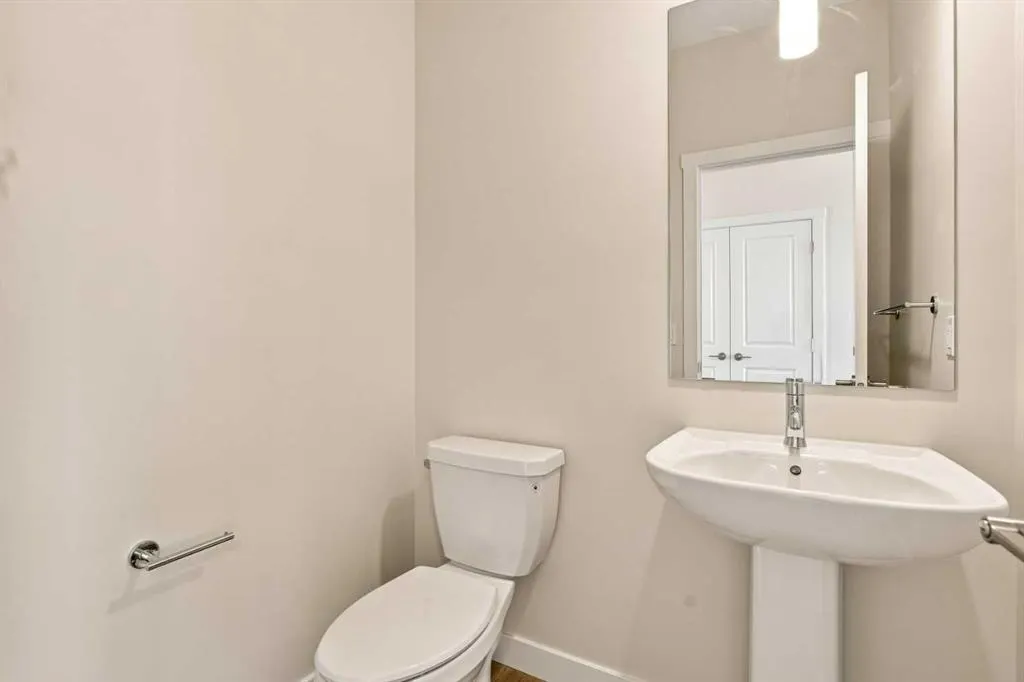
2pc Bathroom
5`5" x 4`11"
Dimensions 5'5" x 4'11"
26.63 sqft
Similar Properties (No results)
Courtesy of: RE/MAX Crown
Copyright Pillar 9™. All rights reserved. Information is deemed reliable but not guaranteed.